




3 Beds
3.5 Baths
2,264 SqFt
3 Beds
3.5 Baths
2,264 SqFt
Open House
Sat Sep 19, 1:00pm - 3:00pm
Sun Sep 20, 12:00pm - 2:00pm
Key Details
Property Type Single Family Home
Sub Type Single Family Residence
Listing Status Active
Purchase Type For Sale
Square Footage 2,264 sqft
Price per Sqft $501
Subdivision Mueller
MLS Listing ID 8012546
Bedrooms 3
Full Baths 3
Half Baths 1
HOA Fees $76/mo
HOA Y/N Yes
Year Built 2017
Tax Year 2026
Lot Size 2,134 Sqft
Acres 0.049
Lot Dimensions 28'5\"x 76'6\"
Property Sub-Type Single Family Residence
Source actris
Property Description
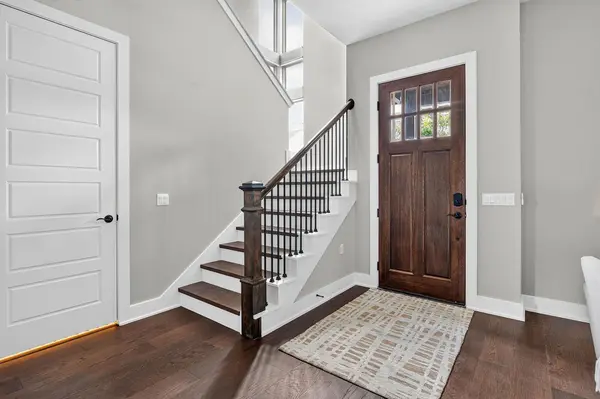
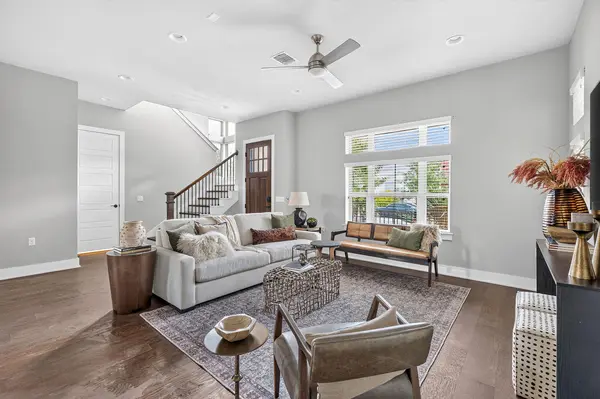
Stepping inside, rich new wood flooring extends seamlessly throughout the home, setting a warm, luxurious tone. Natural light pours into the main living space, illuminating crisp neutral interiors, designer lighting, and custom hardware curated specifically for the home. The kitchen and bathrooms feature rich tile work, elevated fixtures, and chic brass sconces framing dual vanities.
Designed with ultimate versatility, the layout boasts rare dual primary suites, along with a spacious upstairs flex room—perfectly suited for a kids' playroom, home office, media retreat, or secondary living. The main primary suite serves as a true sanctuary, complete with a lavish en-suite bath and a generous walk-in closet.
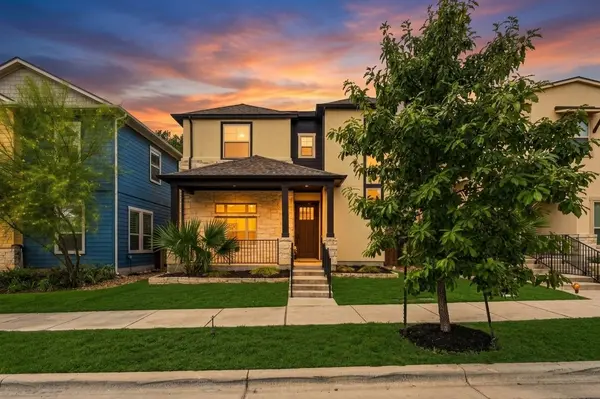
Outdoors, a covered side patio provides a private sanctuary for morning coffee or evening gatherings, surrounded by a low-maintenance fenced yard. Complete with a rear alley-entry garage for clean, striking curb appeal, this home offers an unbeatable walkable lifestyle—just steps from Alamo Drafthouse, HEB, Mueller Lake Park, and the neighborhood's two pools and many trails.
For more info, go to https://wkf.ms/4xGuGJX
Location
State TX
County Travis
Rooms
Main Level Bedrooms 1
Interior
Interior Features Two Primary Baths, Two Primary Suties, Ceiling Fan(s), Ceiling-High, Quartz Counters, High Speed Internet, Kitchen Island, Multiple Living Areas, Open Floorplan, Pantry, Primary Bedroom on Main, Recessed Lighting, Smart Thermostat, Walk-In Closet(s)
Heating Central, Natural Gas
Cooling Central Air
Flooring Tile, Wood
Fireplaces Type None
Fireplace No
Appliance Dishwasher, Disposal, ENERGY STAR Qualified Appliances, Exhaust Fan, Gas Cooktop, Microwave, Free-Standing Refrigerator, Washer/Dryer
Exterior
Exterior Feature Gas Grill, Gutters Full, Private Yard
Garage Spaces 2.0
Fence Fenced, Wood
Pool None
Community Features Cluster Mailbox, Common Grounds, Lake, Park, Playground, Pool, Trail(s)
Utilities Available Electricity Available, Natural Gas Available, Sewer Connected, Water Available
Waterfront Description None
View None
Roof Type Composition
Porch Covered, Front Porch, Patio
Total Parking Spaces 2
Private Pool No
Building
Lot Description Alley
Faces East
Foundation Slab
Sewer Public Sewer
Water Public
Level or Stories Two
Structure Type Stucco
New Construction No
Schools
Elementary Schools Blanton
Middle Schools Lamar (Austin Isd)
High Schools Northeast Early College
School District Austin Isd
Others
HOA Fee Include Common Area Maintenance
Special Listing Condition Standard
Schools and Properties Nearby
Find out why customers are choosing LPT Realty to meet their real estate needs