



4 Beds
2.5 Baths
1,601 SqFt
4 Beds
2.5 Baths
1,601 SqFt
Key Details
Property Type Single Family Home
Sub Type Single Family Residence
Listing Status Active
Purchase Type For Rent
Square Footage 1,601 sqft
Subdivision Lakeside Estates
MLS Listing ID 9450617
Style 1st Floor Entry
Bedrooms 4
Full Baths 2
Half Baths 1
HOA Y/N Yes
Year Built 2005
Lot Size 7,579 Sqft
Acres 0.174
Property Sub-Type Single Family Residence
Source actris
Property Description
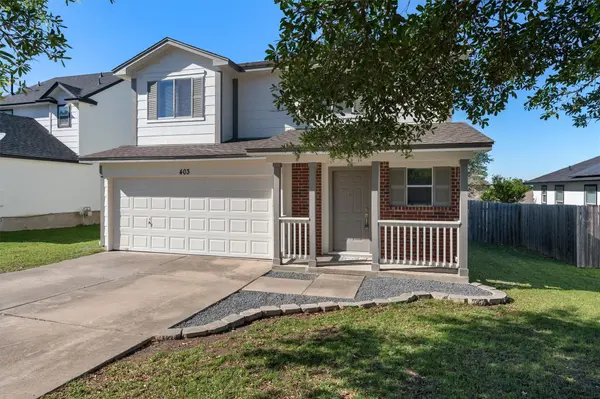
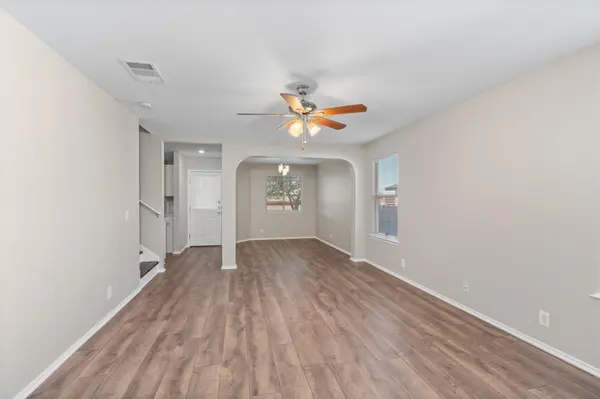
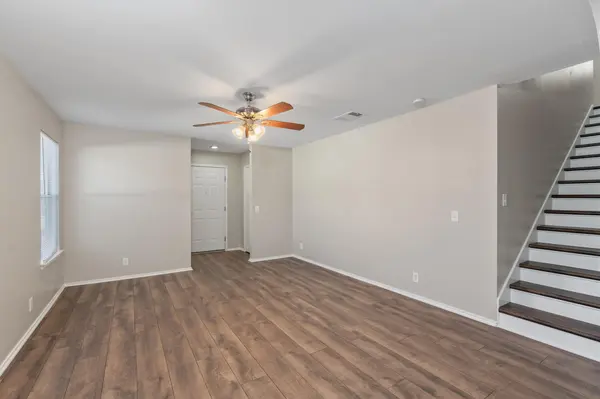
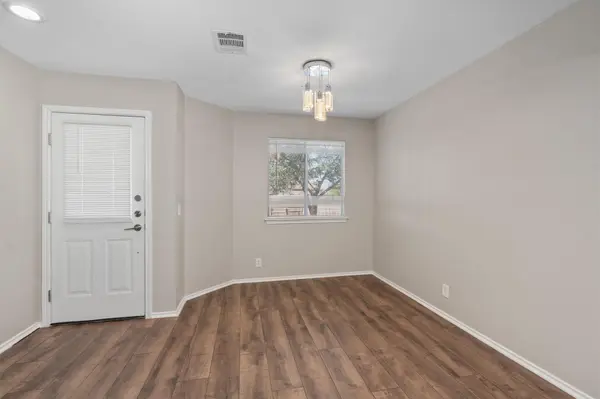
Public Remarks: This is a NO PETS - NO SMOKING property! Beautifully updated home in desirable Riverwalk Community - Wood look flooring throughout, no carpet, large open Kitchen/Living/Dining with breakfast area and upgraded appliances and cabinets, open to the dining and living areas all featuring wood look flooring, new appliances, and fresh paint. 4 bedrooms including large main bedroom with dual vanity, garden tub, separate shower, and walk in closet. Great community amenities and convenient location near highways, shopping, and restaurants.
Syndication: This is a NO PETS - NO SMOKING property! Beautifully updated home in desirable Riverwalk Community - Wood look flooring throughout, no carpet, large open Kitchen/Living/Dining with breakfast area and upgraded appliances and cabinets, open to the dining and living areas all featuring wood look flooring, new appliances, and fresh paint. 4 bedrooms including large main bedroom with dual vanity, garden tub, separate shower, and walk in closet. Great community amenities and convenient location near highways, shopping, and restaurants.
Location
State TX
County Williamson
Interior
Interior Features Ceiling Fan(s), Laminate Counters, Eat-in Kitchen, Multiple Dining Areas, Open Floorplan, Pantry, Walk-In Closet(s)
Heating Central
Cooling Central Air
Flooring Vinyl
Fireplace No
Appliance Dishwasher, Disposal, Microwave, Range, Refrigerator, Water Heater
Exterior
Exterior Feature Private Yard
Garage Spaces 2.0
Fence Back Yard, Fenced, Wood
Pool None
Community Features Park, Pool
Utilities Available Electricity Available, Natural Gas Available, Water Available
Waterfront Description None
View None
Roof Type Composition
Porch Front Porch
Total Parking Spaces 2
Private Pool No
Building
Lot Description Back Yard, Front Yard, Trees-Small (Under 20 Ft)
Faces South
Foundation Slab
Sewer Public Sewer
Water Public
Level or Stories Two
Structure Type Brick,Masonry – Partial
New Construction No
Schools
Elementary Schools Howard Norman
Middle Schools Farley
High Schools Hutto
School District Hutto Isd
Others
Pets Allowed No
Pets Allowed No
Schools and Properties Nearby
Find out why customers are choosing LPT Realty to meet their real estate needs