
1012 Quail Ridge DR, Dripping Springs, TX 78620
REQUEST A TOUR If you would like to see this home without being there in person, select the "Virtual Tour" option and your agent will contact you to discuss available opportunities.
In-PersonVirtual Tour
$ 1,750,000
Est. payment | /mo

3 Beds

3 Baths

4,242 SqFt


$ 1,750,000
Est. payment | /mo

3 Beds

3 Baths

4,242 SqFt

Key Details

Property Type Single Family Home

Sub Type Single Family Residence

Listing Status Active

Purchase Type For Sale

Square Footage 4,242 sqft

Price per Sqft $412

Subdivision Meadow Creek Ranch

MLS Listing ID 3494965

Style Single level Floor Plan

Bedrooms 3

Full Baths 3

HOA Y/N Yes

Year Built 2012

Tax Year 2025

Lot Size 8.570 Acres

Acres 8.57

Property Sub-Type Single Family Residence

Source actris

Property Description

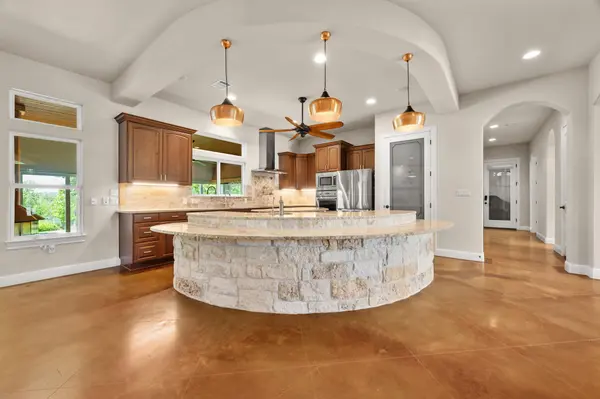
Nestled on 8.57 acres of Hill Country land, this custom home delivers seclusion and spectacular views — providing a sense of peace you feel the moment you arrive. A picturesque wet-weather creek runs through the lower portion, perfect for riding horses along the banks while deer visit the feeder. The property offers 5 total garage spaces, including a 2,250-sqft shop — ideal for the car enthusiast, hobbyist, or tradesperson — with 3 bays, full AC, and a bathroom, a fully functional workspace ready for year-round projects. Two RV hookups, one with full sewer, water, and electric, add flexibility for guests. Inside, the open plan features custom cabinetry, granite, and built-ins, with boxed beam and tray ceilings adding architectural character throughout. The kitchen is built for entertaining, with a pot filler, ice maker, two large pantries, and an oversized bar with distinctive circular counters that naturally draw people in. A custom fireplace warms the primary suite, with a sitting area that looks out over beautiful views. The ensuite bath includes a jetted tub, walk-in shower, and 2 separate closets. Two additional primary suites, each with a private bathroom, plus a dedicated office, provide flexibility for guests or multi-generational living. Across the back, a 966-square-foot enclosed porch —heated and cooled— offers year-round living space not calculated in the tax sqft. A freestanding indoor-outdoor fireplace anchors the room, alongside a 2nd kitchen and grill. Just beyond, a covered deck and hot tub take in the views, with plenty of room for a pool. A metal roof, 20K-gallon rainwater collection system, standby generator, and 430-foot well provide self-sufficient peace of mind. Most cedar has been cleared, and roughly one acre is fenced near the home. On private acreage with sweeping Hill Country views and the kind of privacy that's increasingly rare, this property offers the best of both worlds — peaceful country living, just 30 minutes from Downtown Austin.

Location

State TX

County Hays

Rooms

Main Level Bedrooms 3

Interior

Interior Features Bookcases, Breakfast Bar, Ceiling-High, Tray Ceiling(s), Granite Counters, Double Vanity, Interior Steps, Kitchen Island, Multiple Living Areas, No Interior Steps, Open Floorplan, Pantry, Primary Bedroom on Main, Recessed Lighting, Study/Home Office, Walk-In Closet(s)

Heating Central

Cooling Central Air

Flooring Concrete, No Carpet

Fireplaces Number 2

Fireplaces Type Family Room, Primary Bedroom

Fireplace No

Appliance Built-In Oven(s), Dishwasher, Disposal, Microwave

Exterior

Exterior Feature Gutters Full, Private Yard, RV Hookup

Garage Spaces 5.0

Fence Partial

Pool None

Community Features None

Utilities Available Electricity Available, Propane, Underground Utilities

Waterfront Description Creek,Stream

View Hill Country, Trees/Woods

Roof Type Metal

Porch Deck

Total Parking Spaces 12

Private Pool No

Building

Lot Description Back Yard, Front Yard, Landscaped, Private, Sprinkler - Automatic, Trees-Heavy, Trees-Large (Over 40 Ft), Many Trees, Views

Faces East

Foundation Slab

Sewer Septic Tank

Water See Remarks

Level or Stories One

Structure Type Stone

New Construction No

Schools

Elementary Schools Sycamore Springs

Middle Schools Sycamore Springs

High Schools Dripping Springs

School District Dripping Springs Isd

Others

HOA Fee Include Common Area Maintenance

Special Listing Condition Standard

Virtual Tour https://1012quailridgedrive.mls.tours

Listed by Keller Williams Realty

Schools and Properties Nearby

Natalie Amland

Find out why customers are choosing LPT Realty to meet their real estate needs

Learn More About LPT Realty

Name
Phone*
Message

Tour the Home

1012 Quail Ridge DR