



5 Beds
6 Baths
5,185 SqFt
5 Beds
6 Baths
5,185 SqFt
Open House
Sat Nov 07, 1:00pm - 5:00pm
Sun Nov 08, 2:00pm - 4:00pm
Key Details
Property Type Single Family Home
Sub Type Single Family Residence
Listing Status Active
Purchase Type For Sale
Square Footage 5,185 sqft
Price per Sqft $269
Subdivision Steiner Ranch, River Dance Ph 05
MLS Listing ID 2505733
Bedrooms 5
Full Baths 5
Half Baths 2
HOA Fees $579/Semi-Annually
HOA Y/N Yes
Year Built 2011
Annual Tax Amount $26,060
Tax Year 2026
Lot Size 0.573 Acres
Acres 0.5729
Property Sub-Type Single Family Residence
Source actris
Property Description
Freshly updated and set at a great price for the gated Santaluz neighborhood, this 2011-built home sits on 0.573 acres with 5,185 square feet across two levels turned toward that view.
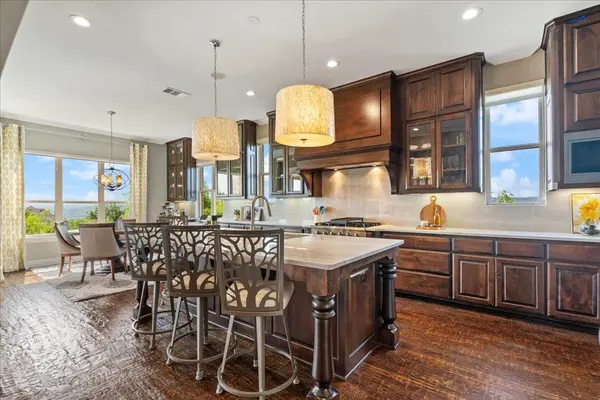
Hand-scraped hardwood floors lead from the foyer into a double-height living room, where a floor-to-ceiling stone fireplace anchors one wall and tall windows frame the hill country. Off the foyer, a private study lined with built-in bookshelves keeps early mornings quiet. The kitchen pairs quartzite counters and backsplash with commercial-grade appliances, a gas range, custom cabinetry, and a center island, with a sunlit breakfast nook and a wet bar with built-in wine storage steps away.
The main-level primary suite sits apart, with floor-to-ceiling bay windows and a bath where a deep soaking tub rests beneath large windows between dual vanities. A second main-level bedroom keeps guests close but separate. Upstairs, three bedroom suites, a dedicated media room, a flexible loft, and a flex room with wide windows framing long-distance views complete the plan.
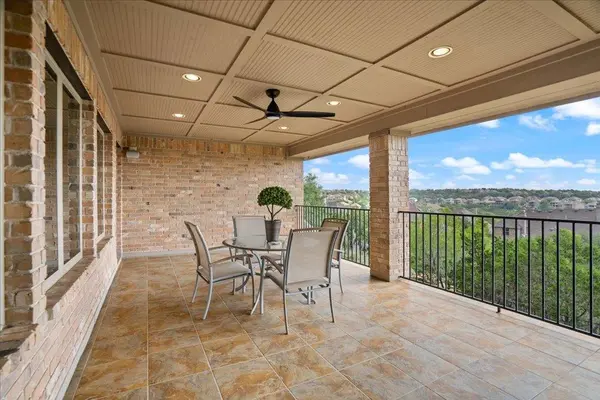
Covered patios and multiple balconies open to the backyard, with an outdoor dining area under the ceiling fans and the greenbelt as the backdrop. The yard also leaves room to plan a future pool, with an AI-generated rendering in the photos showing one way it could take shape. Past the gate, Steiner Ranch adds parks, community pools, scenic trails, and lakeside amenities, with Lake Austin and the UT Golf Club a short drive away, all within Leander ISD. A morning can start on a Steiner Ranch trail, slow down over coffee in the breakfast nook, and end back on the covered patio as evening light settles over the preserve.
Location
State TX
County Travis
Rooms
Main Level Bedrooms 2
Interior
Interior Features Built-in Features, Breakfast Bar, Ceiling Fan(s), Ceiling-Vaulted, Crown Molding, Double Vanity, Eat-in Kitchen, Entrance Foyer, Granite Counters, Ceiling-High, High Speed Internet, In-Law Floorplan, Kitchen Island, Recessed Lighting, Primary Bedroom on Main, Natural Woodwork, Open Floorplan, Pantry, Walk-In Closet(s), Smart Thermostat, Soaking Tub, Stone Counters, Storage, Interior Steps, Multiple Living Areas, Multiple Dining Areas, Quartz Counters, Study/Home Office
Heating Central, Fireplace(s)
Cooling Ceiling Fan(s), Central Air
Flooring Carpet, Wood, See Remarks
Fireplaces Number 1
Fireplaces Type Living Room, Masonry, Raised Hearth, Stone
Fireplace No
Appliance Built-In Oven(s), Cooktop, Dishwasher, Disposal, Exhaust Fan, Gas Cooktop, Gas Range, Microwave, Oven, Double Oven, Range, RNGHD, Stainless Steel Appliance(s), Wine Cooler
Exterior
Exterior Feature Balcony, Exterior Steps, Gutters Full, Lighting, Private Yard
Garage Spaces 3.0
Fence Back Yard, Wrought Iron
Pool None
Community Features BBQ Pit/Grill, Business Center, Clubhouse, Common Grounds, Courtyard, Curbs, Dog Park, Fishing, Fitness Center, Gated, Golf, Park, Picnic Area, Playground, Pool, Sidewalks, Street Lights, Tennis Court(s), Trail(s)
Utilities Available Natural Gas Connected, Underground Utilities, Water Connected
Waterfront Description None
View Canyon, Hill Country, Park/Greenbelt, Trees/Woods
Roof Type Shingle
Porch Covered, Patio
Total Parking Spaces 6
Private Pool No
Building
Lot Description Greenbelt, Back Yard, Corner Lot, Cul-De-Sac, Front Yard, Gentle Sloping, Landscaped, Near Golf Course, Private, Sprinkler - Automatic, Trees-Large (Over 40 Ft), Views
Faces Northwest
Foundation Slab
Sewer Public Sewer
Water Public
Level or Stories Two
Structure Type Brick,Brick Veneer,Masonry – All Sides,Stone,Stone Veneer,Stucco
New Construction No
Schools
Elementary Schools River Ridge
Middle Schools Canyon Ridge
High Schools Vandegrift
School District Leander Isd
Others
HOA Fee Include Common Area Maintenance
Special Listing Condition Standard
Virtual Tour https://tours.reddoorpix.com/tours/n7OKd8qW969Vd
Schools and Properties Nearby
Find out why customers are choosing LPT Realty to meet their real estate needs