
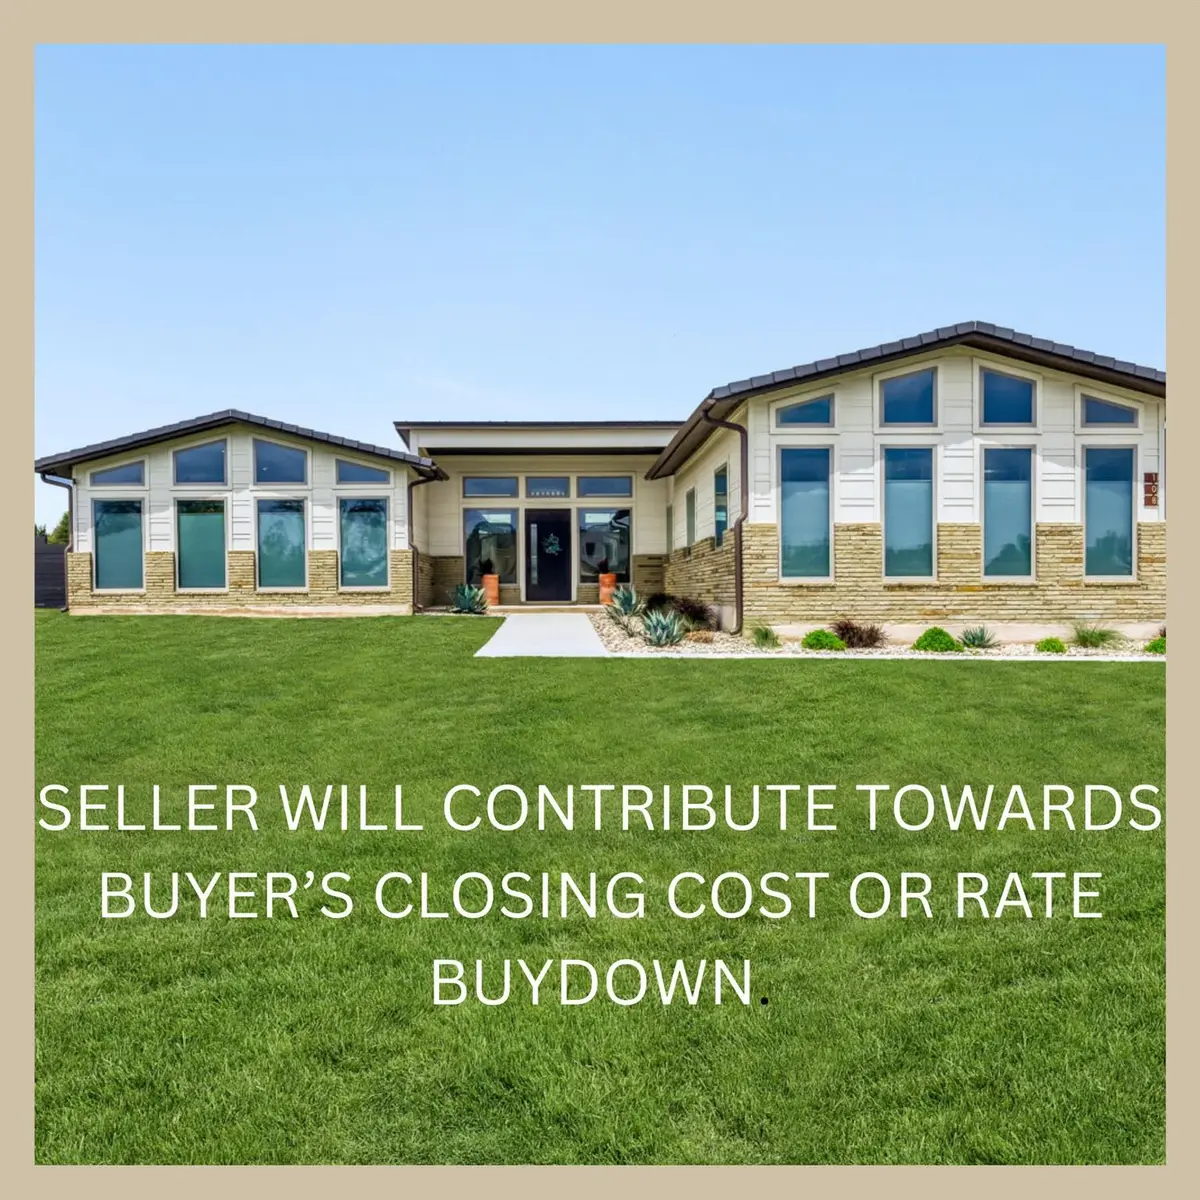

4 Beds
4.5 Baths
3,627 SqFt
4 Beds
4.5 Baths
3,627 SqFt
Open House
Sat Sep 19, 12:30pm - 2:30pm
Key Details
Property Type Single Family Home
Sub Type Single Family Residence
Listing Status Active
Purchase Type For Sale
Square Footage 3,627 sqft
Price per Sqft $220
Subdivision Oak Bend Estates
MLS Listing ID 3624327
Bedrooms 4
Full Baths 4
Half Baths 1
HOA Fees $450/ann
HOA Y/N Yes
Year Built 2023
Annual Tax Amount $14,595
Tax Year 2025
Lot Size 1.090 Acres
Acres 1.09
Property Sub-Type Single Family Residence
Source actris
Property Description
Location
State TX
County Williamson
Rooms
Main Level Bedrooms 4
Interior
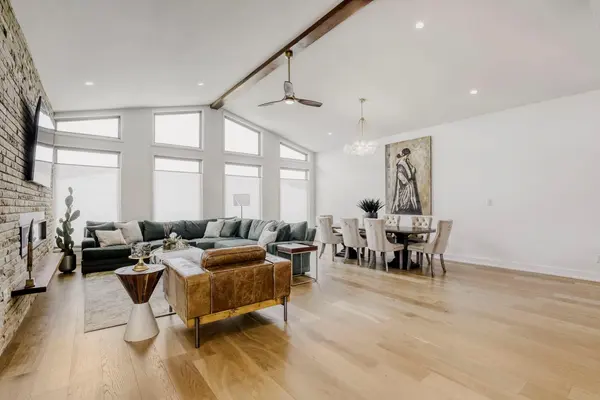
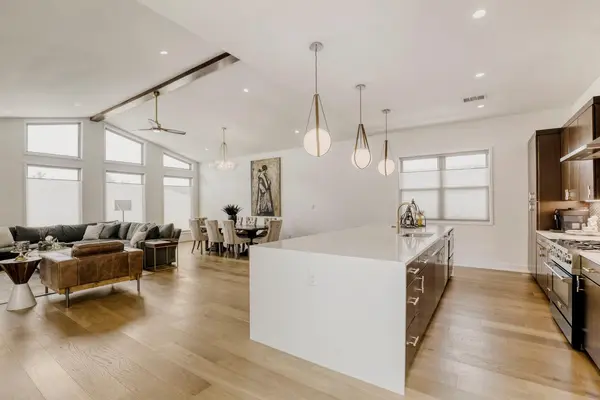
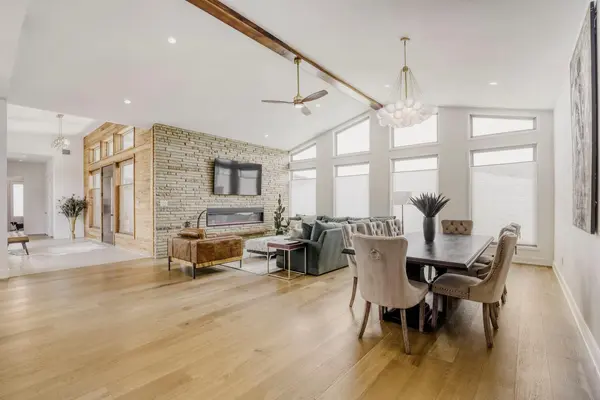
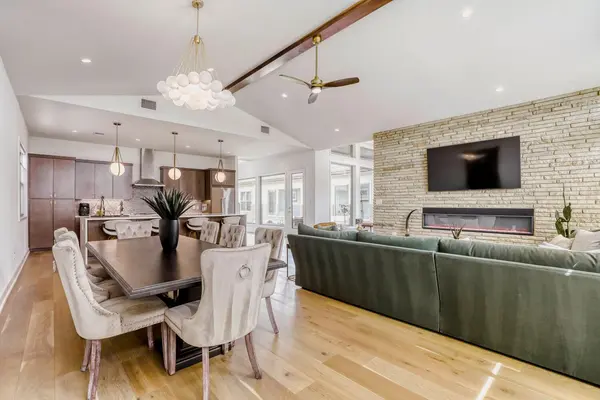
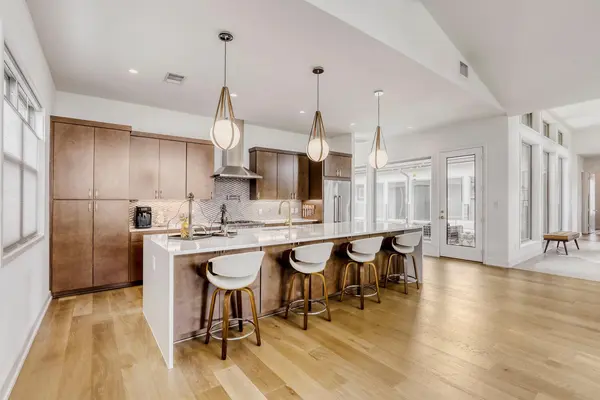
Interior Features Breakfast Bar, Ceiling Fan(s), Beamed Ceilings, Ceiling-High, Ceiling-Vaulted, Chandelier, Stone Counters, Double Vanity, Entrance Foyer, In-Law Floorplan, Kitchen Island, Open Floorplan, Pantry, Primary Bedroom on Main, Study/Home Office, Walk-In Closet(s)
Heating Central, Heat Pump, Propane
Cooling Central Air, Electric, Multi Units
Flooring Tile, Wood
Fireplaces Number 1
Fireplaces Type Living Room, Masonry
Fireplace No
Appliance Built-In Refrigerator, Dishwasher, Disposal, Gas Range, Microwave, RNGHD, Self Cleaning Oven, Water Heater, Tankless Water Heater
Exterior
Exterior Feature Exterior Steps, Rain Gutters
Garage Spaces 3.0
Fence Back Yard, Full
Pool None
Community Features Cluster Mailbox
Utilities Available Electricity Available, High Speed Internet, Phone Available, Propane, Underground Utilities, Water Available
Waterfront Description None
View Neighborhood
Roof Type Spanish Tile
Porch Front Porch, Patio, Rear Porch
Total Parking Spaces 6
Private Pool No
Building
Lot Description Interior Lot, Native Plants, Public Maintained Road
Faces Southwest
Foundation Slab
Sewer Septic Tank
Water Public
Level or Stories One
Structure Type Concrete,Spray Foam Insulation,Masonry – All Sides,Radiant Barrier,Board & Batten Siding
New Construction No
Schools
Elementary Schools Bill Burden
Middle Schools Liberty Hill (Liberty Hill)
High Schools Liberty Hill
School District Liberty Hill Isd
Others
HOA Fee Include Common Area Maintenance
Special Listing Condition Standard
Virtual Tour https://www.virtuance.com/listing/108-tambra-lea-ln-liberty-hill-texas
Schools and Properties Nearby
Find out why customers are choosing LPT Realty to meet their real estate needs