



3 Beds
3.5 Baths
1,853 SqFt
3 Beds
3.5 Baths
1,853 SqFt
Open House
Sun Nov 08, 1:00pm - 3:00pm
Key Details
Property Type Condo
Sub Type Condominium
Listing Status Active
Purchase Type For Sale
Square Footage 1,853 sqft
Price per Sqft $504
Subdivision Jones F H
MLS Listing ID 1404044
Bedrooms 3
Full Baths 3
Half Baths 1
HOA Y/N Yes
Year Built 2026
Annual Tax Amount $6,818
Tax Year 2025
Lot Size 1,742 Sqft
Acres 0.04
Property Sub-Type Condominium
Source actris
Property Description
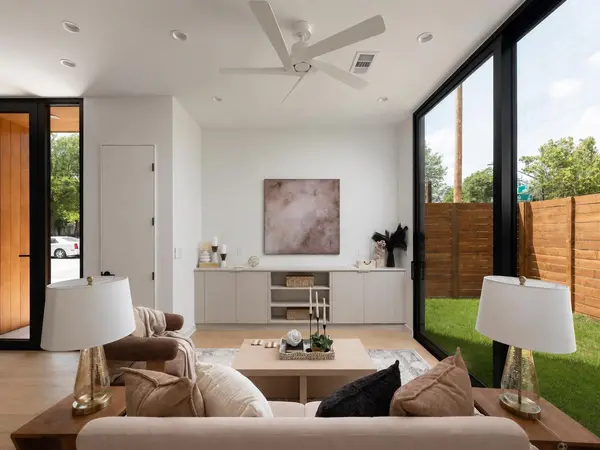
Move-in-ready new construction on a corner in Holly, offering three bedrooms plus a dedicated skylit office and a private upper-level terrace. With 1,853 square feet and 3.5 bathrooms, the home provides space for work, guests and everyday living.
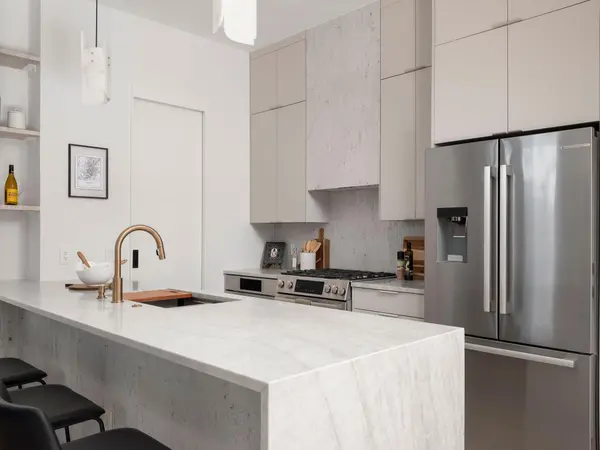
Floor-to-ceiling triple-pane windows bring natural light into the open kitchen, dining and living areas. The kitchen features Bosch appliances and a dedicated pantry with an appliance counter. Interior details include wood flooring, built-in media cabinetry and curbless showers.
The home also features high-efficiency, three-zone variable-speed climate control and is 240V EV-ready.
Enjoy a private terrace with Trex decking, warm wood accents and a water hookup for easy cleaning and watering plants. The patio has gas and water hookups for a future outdoor kitchen.
Located in East Austin's Holly neighborhood, close to restaurants, coffee shops, parks and trails, with convenient access to Downtown. No monthly HOA dues and no short-term rental restrictions.
Listing agent is a licensed Texas real estate agent and has an ownership interest in the property.
Location
State TX
County Travis
Interior
Interior Features Ceiling Fan(s), Ceiling-High, Quartz Counters, Double Vanity, Interior Steps, Kitchen Island, Open Floorplan, Pantry, Recessed Lighting, Smart Thermostat, Study/Home Office, Walk-In Closet(s)
Heating Central, ENERGY STAR Qualified Equipment, Natural Gas
Cooling Ceiling Fan(s), Central Air, ENERGY STAR Qualified Equipment
Flooring Wood
Fireplace No
Appliance Microwave, Free-Standing Gas Oven, Free-Standing Gas Range, RNGHD, Free-Standing Refrigerator
Exterior
Exterior Feature Balcony, Private Yard
Garage Spaces 1.0
Fence Perimeter, Wood
Pool None
Community Features Sidewalks
Utilities Available Underground Utilities
Waterfront Description None
View City, Downtown
Roof Type Membrane
Porch Enclosed, Patio, Wrap Around
Total Parking Spaces 2
Private Pool No
Building
Lot Description Back Yard, City Lot, Corner Lot, Front Yard, Landscaped, Near Public Transit, Private, Views
Faces Northwest
Foundation Slab
Sewer Public Sewer
Water Public
Level or Stories Three Or More
Structure Type Board & Batten Siding,Wood Siding
New Construction Yes
Schools
Elementary Schools Zavala
Middle Schools Kealing
High Schools Eastside Early College
School District Austin Isd
Others
HOA Fee Include See Remarks
Special Listing Condition Standard
Virtual Tour https://www.zillow.com/view-imx/e760e368-d310-481d-9b40-680121591f69?initialViewType=pano&utm_source=dashboard
Schools and Properties Nearby
Find out why customers are choosing LPT Realty to meet their real estate needs